24 The Hollies
CLEHONGER, Herefordshire.
Offers in the region of £230,000


<
>



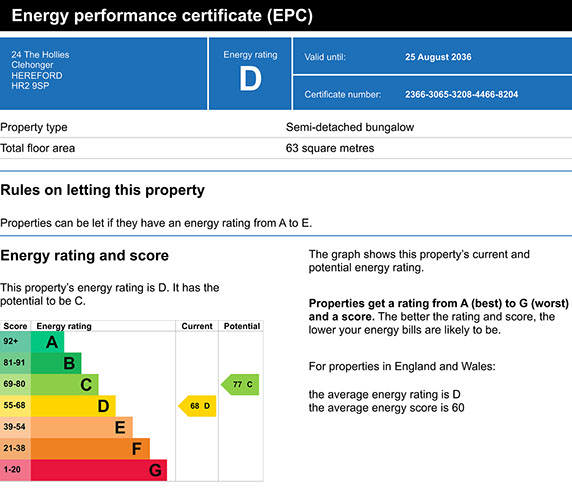
Energy Performance Certificate
This property is situated on the edge of this very popular village with its abundance of amenities and facilities including a primary school, a recreation ground, village stores, a church, public house and a village hall. The village itself is conveniently placed just off the B4349 about 4 miles distant from the important city of Hereford, there being a regular bus service from the village to Hereford.
What Three Words: ///plenty.steady.sample
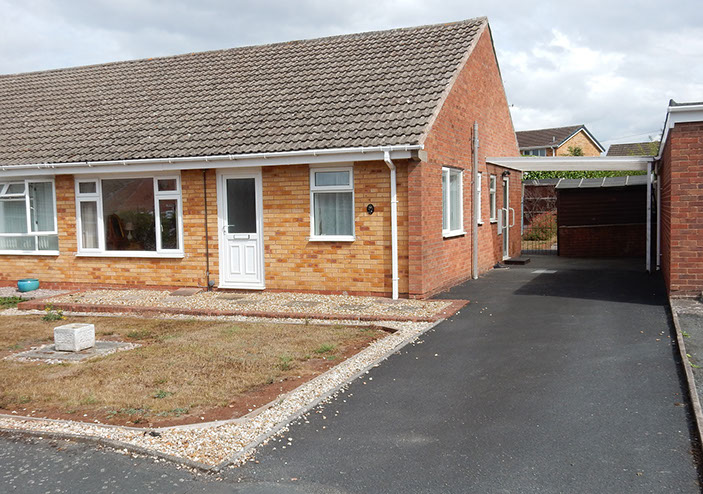
The bungalow is attractively finished in brick, standing under a felted and interlocking tiled roof. The accommodation has the advantage of mains gas-fired central heating and uPVC framed double glazing, it is well presented and possesses a light and airy atmosphere, it currently comprises:
uPVC framed half-glazed front door to
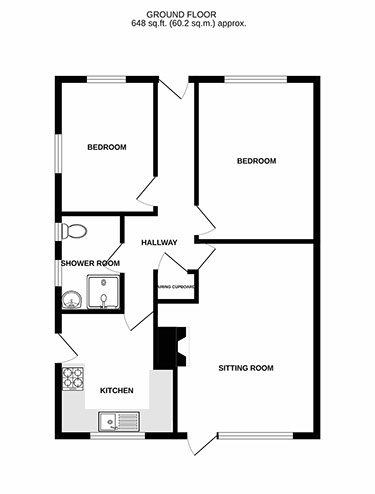
ENTRANCE HALL 16’7” x 3’6” widening to 6’4” x 5’1”
of irregular shape with ceramic tiled solid floor, dado rail, one single panel radiator, one double power point and a telephone point. Hatch to insulated roof space. Storage/Boiler Cupboard housing the Baxi 600 gas-fired combi type central heating boiler with slat shelving below.
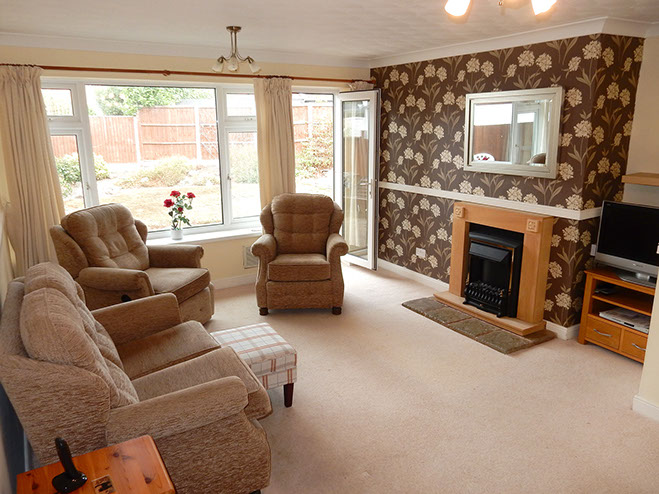
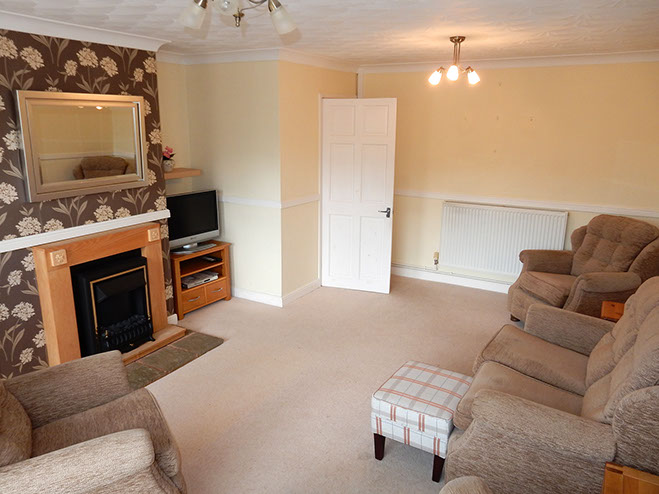
SITTING ROOM 16’5” x 11’11”
A pleasant, well-lit room overlooking the rear garden, solid floor with beige fitted carpet, fireplace with an Oak surround and a stone tiled hearth, currently housing a coal-effect electric fire, alcoves to either side, one double panel radiator and four double and one single power points. Large picture window and French door to the rear garden.
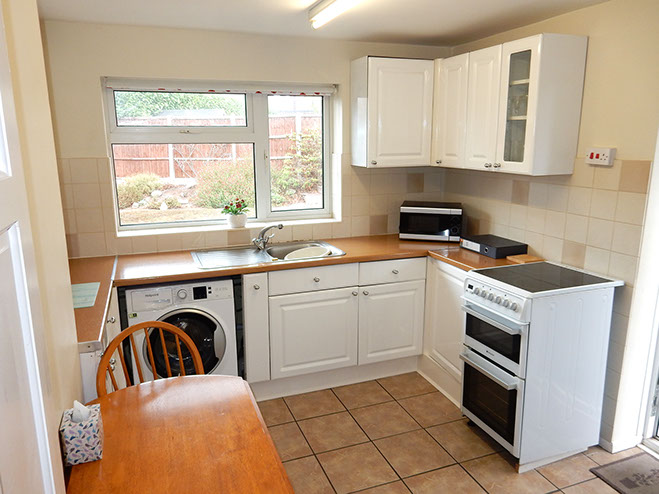
KITCHEN/BREAKFAST ROOM 10’4” x 8’4"
with outlook over the rear garden, ceramic tiled solid floor, range of white fronted kitchen units providing drawer and cupboard space, single drainer stainless steel sink unit with ¼ turn taps, the mid Oak effect working surfaces being tiled to the rear. There are also wall cupboards, a recessed cupboard housing a fridge/freezer, recess with plumbing for the Hotpoint automatic washing machine and a Hotpoint electric cooker with ceramic hob. Fluorescent lighting, electric cooker panel, electricity trip-box, one single panel radiator and four double power points. Fully obscure glazed back door to the covered way/car-port at the side of the property.
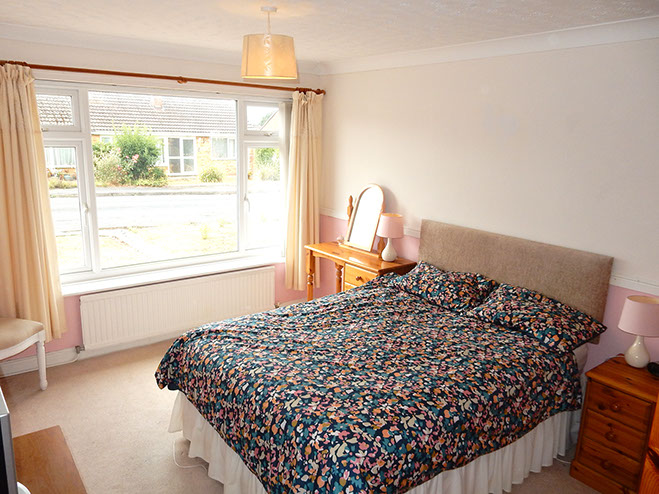
BEDROOM (1) 13’8” x 10’2”
A double room, the large window with front aspect, solid floor with fitted beige carpet, one single panel radiator and two double power points.
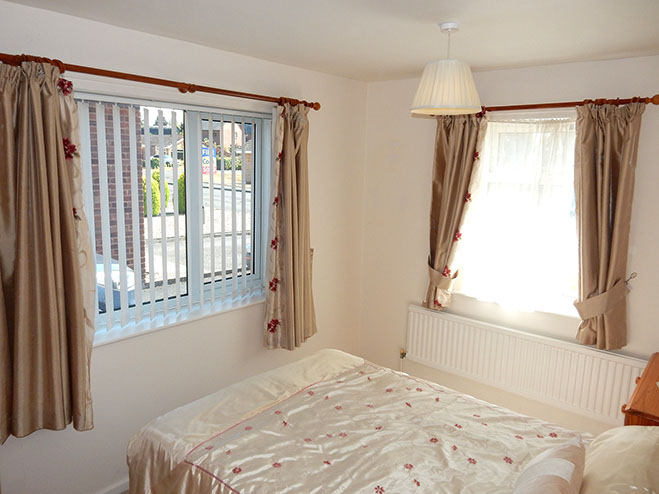
BEDROOM (2) 11’3” x 8’2”
Another double room with two windows (front and side), solid floor with fitted beige carpet, one single panel radiator and one double power point.
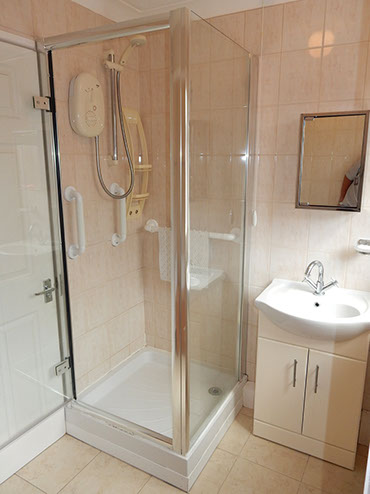
SHOWER ROOM 8’1” overall x 5’4”
with ceramic tiled floor, fully tiled walls, aluminium framed shower unit with “Myra Go” electric shower, vanity unit with white ceramic basin having a mixer tap and a cupboard under, low flush w.c. One single panel radiator, wall-mounted polished metal medicine cabinet.
OUTSIDE
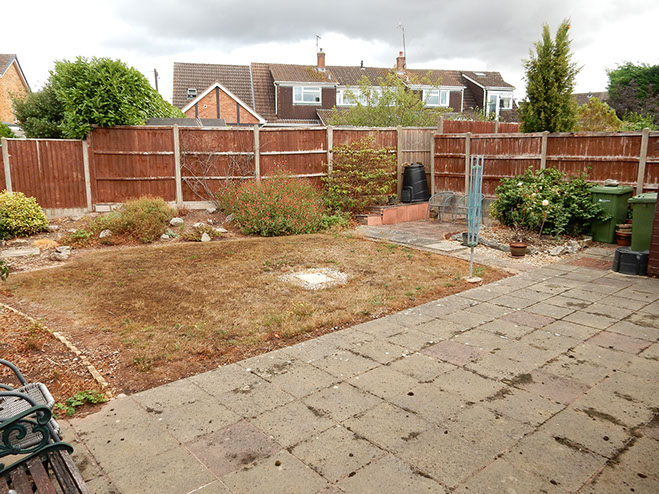
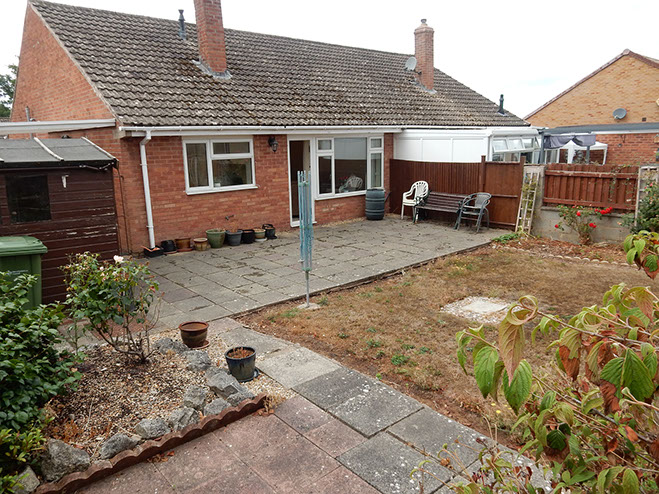
The property, is approached via a Tarmacadamed driveway/hard standing leading to the good-sized COVERED WAY/CARPORT, 15’ x 11’9”, well-lit having a twin-wall polycarbonate roof. To the front of the property, is a rectangular lawn with a gravelled surround, a row of paving stones leading to the front door. From the covered way/carport a wrought-iron pedestrian gate leads to the rear garden where there is a good-sized paved Patio area, over 23’ x 12’ with ample space for the installation of a conservatory if required. There is a lawn with rose/herbaceous borders and the garden is enclosed by timber fencing. There is an useful timber Garden Shed, 7’10” x 7’9” standing under a felted roof and having a suspended board floor.
SERVICES
Mains gas, electricity, water and drainage are connected, Telephone (subject to British Telecom transfer regulations). Gas-fired central heating. None of the services, nor any of the fixtures and fittings included in these sale particulars has been tested.
TENURE
Freehold.
POSSESSION
Vacant Possession upon completion.
OUTGOINGS
The property is banded in Band “C” for council tax purposes.
VIEWING
Strictly by appointment through the Sole Agents’ offices.
*****
IMPORTANT NOTICE
Nigel Ward & Co. give notice to anyone reading these Particulars as follows:
a. These Particulars are prepared for the guidance only of prospective purchasers and are intended to give a fair overall description of the property.
b. Any area measurements referred to are approximate only.
c. The descriptions contained herein are used in good faith as an opinion and not by way of statement of fact.
For further details or to arrange a viewing please telephone our office on 01981 240140